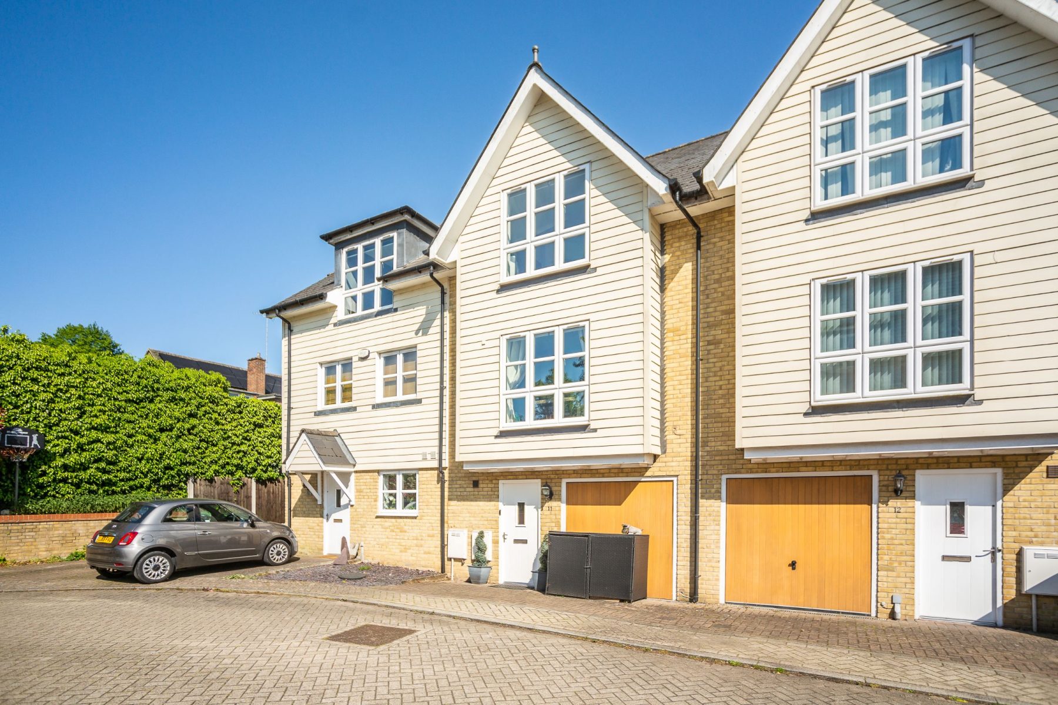
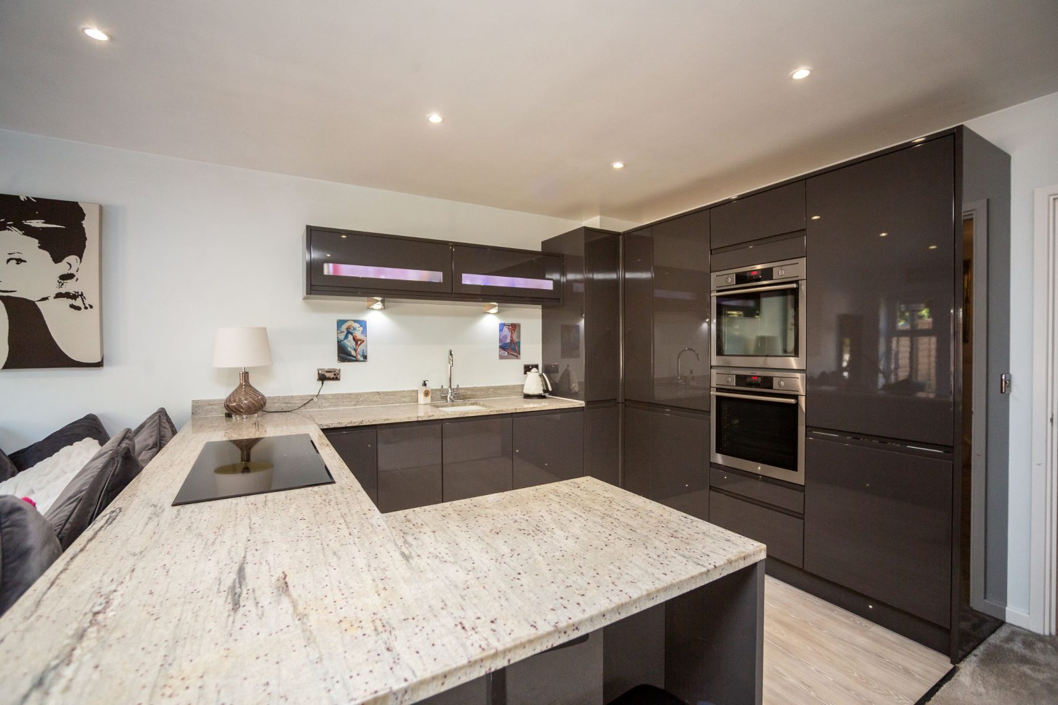
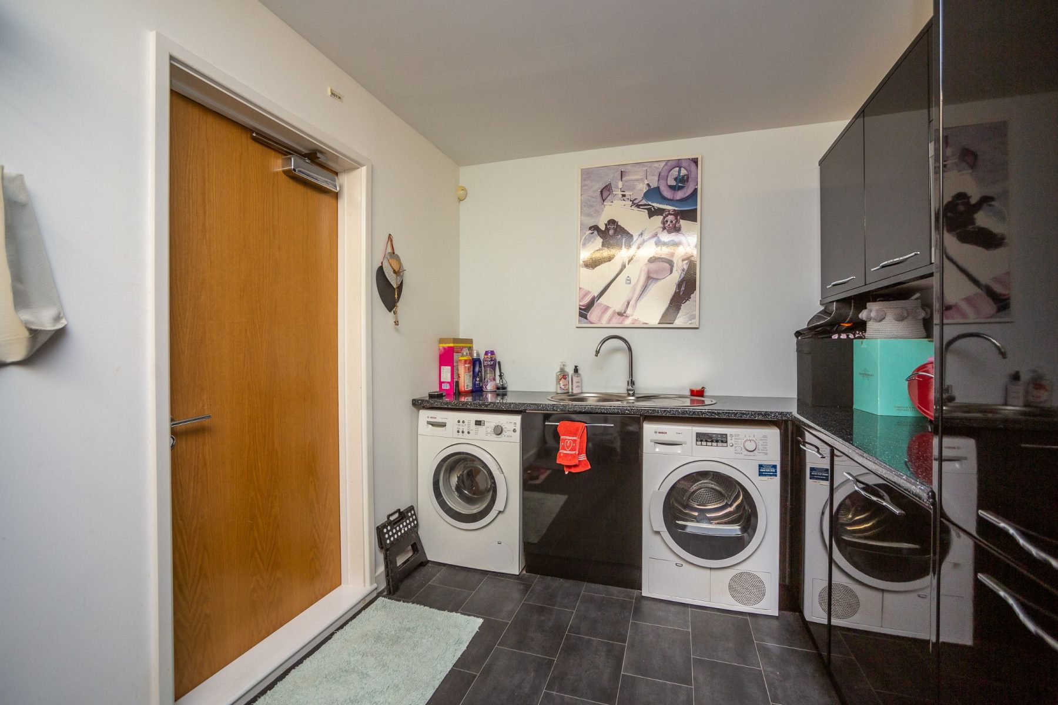
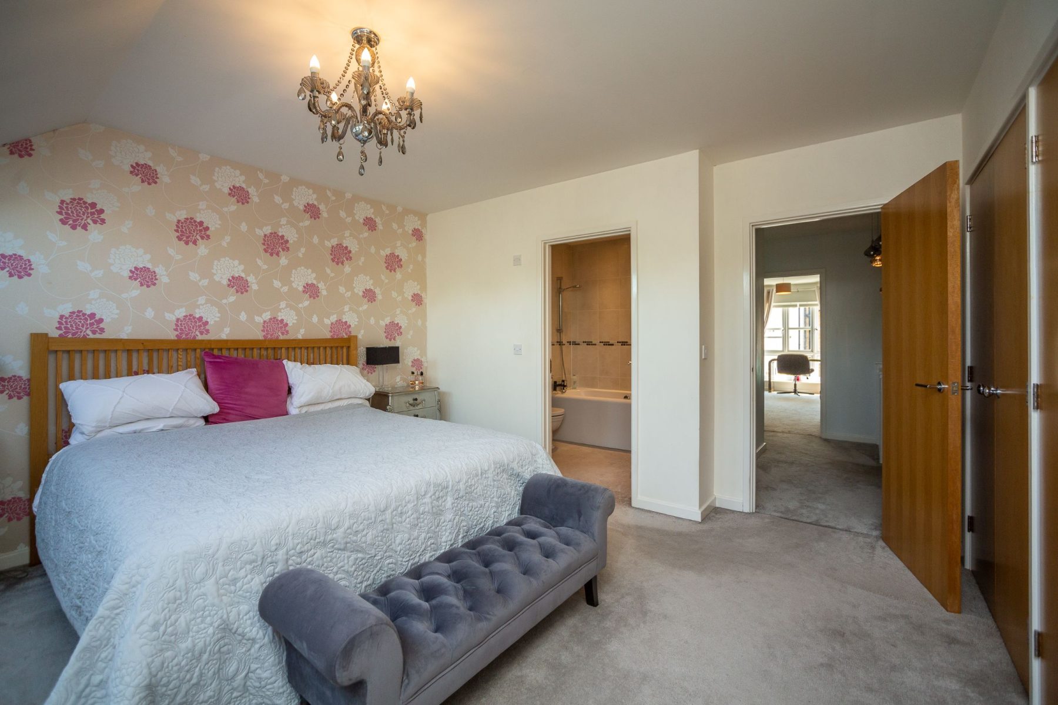
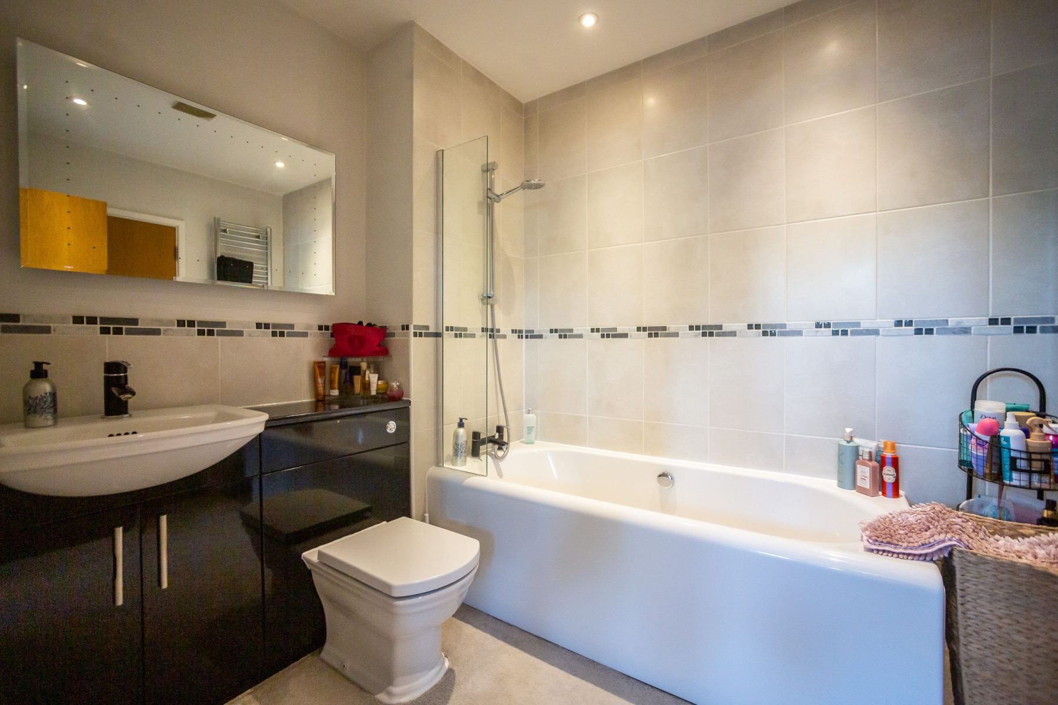
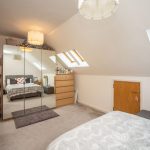
Fully re-decorated throughout, this lovely home features a modern kitchen and a converted utility room, along with a thoughtfully designed split en-suite serving both bedrooms on the second floor.
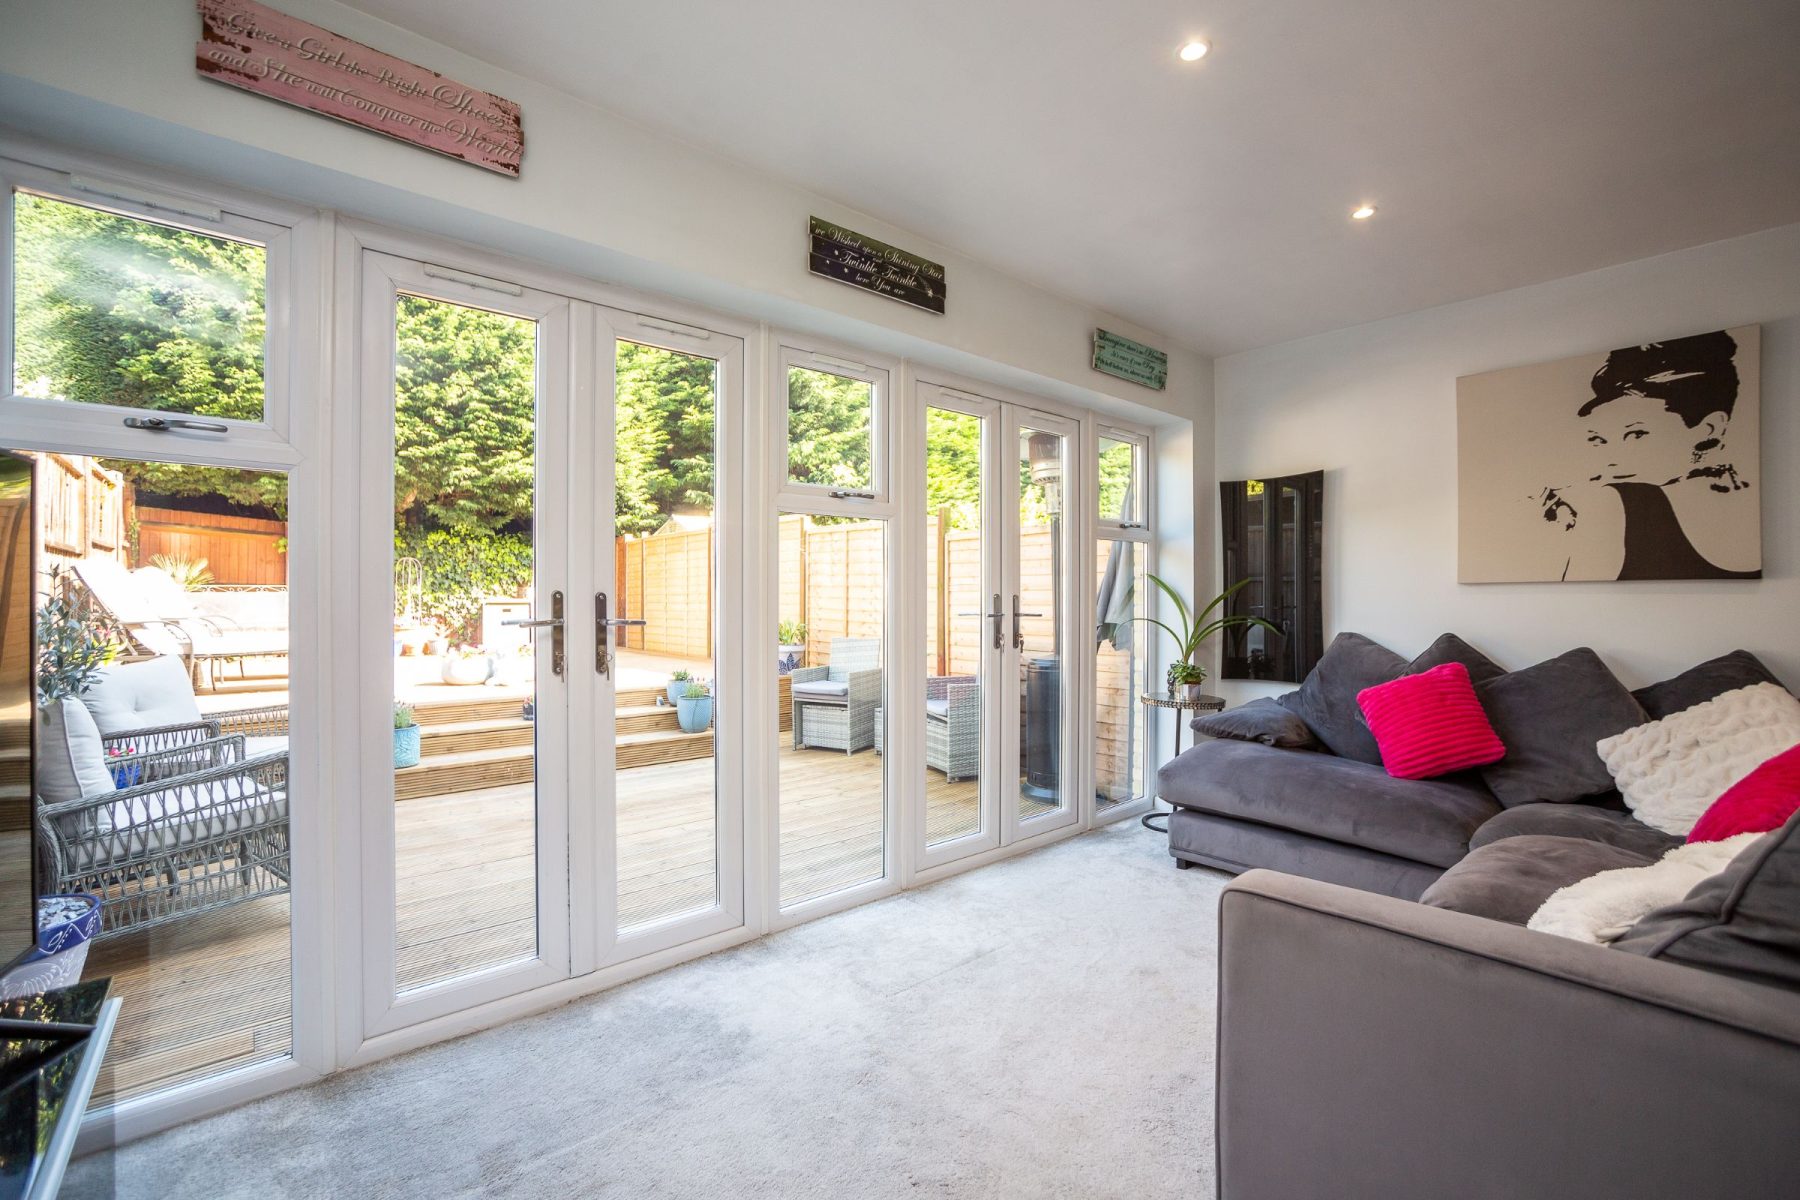
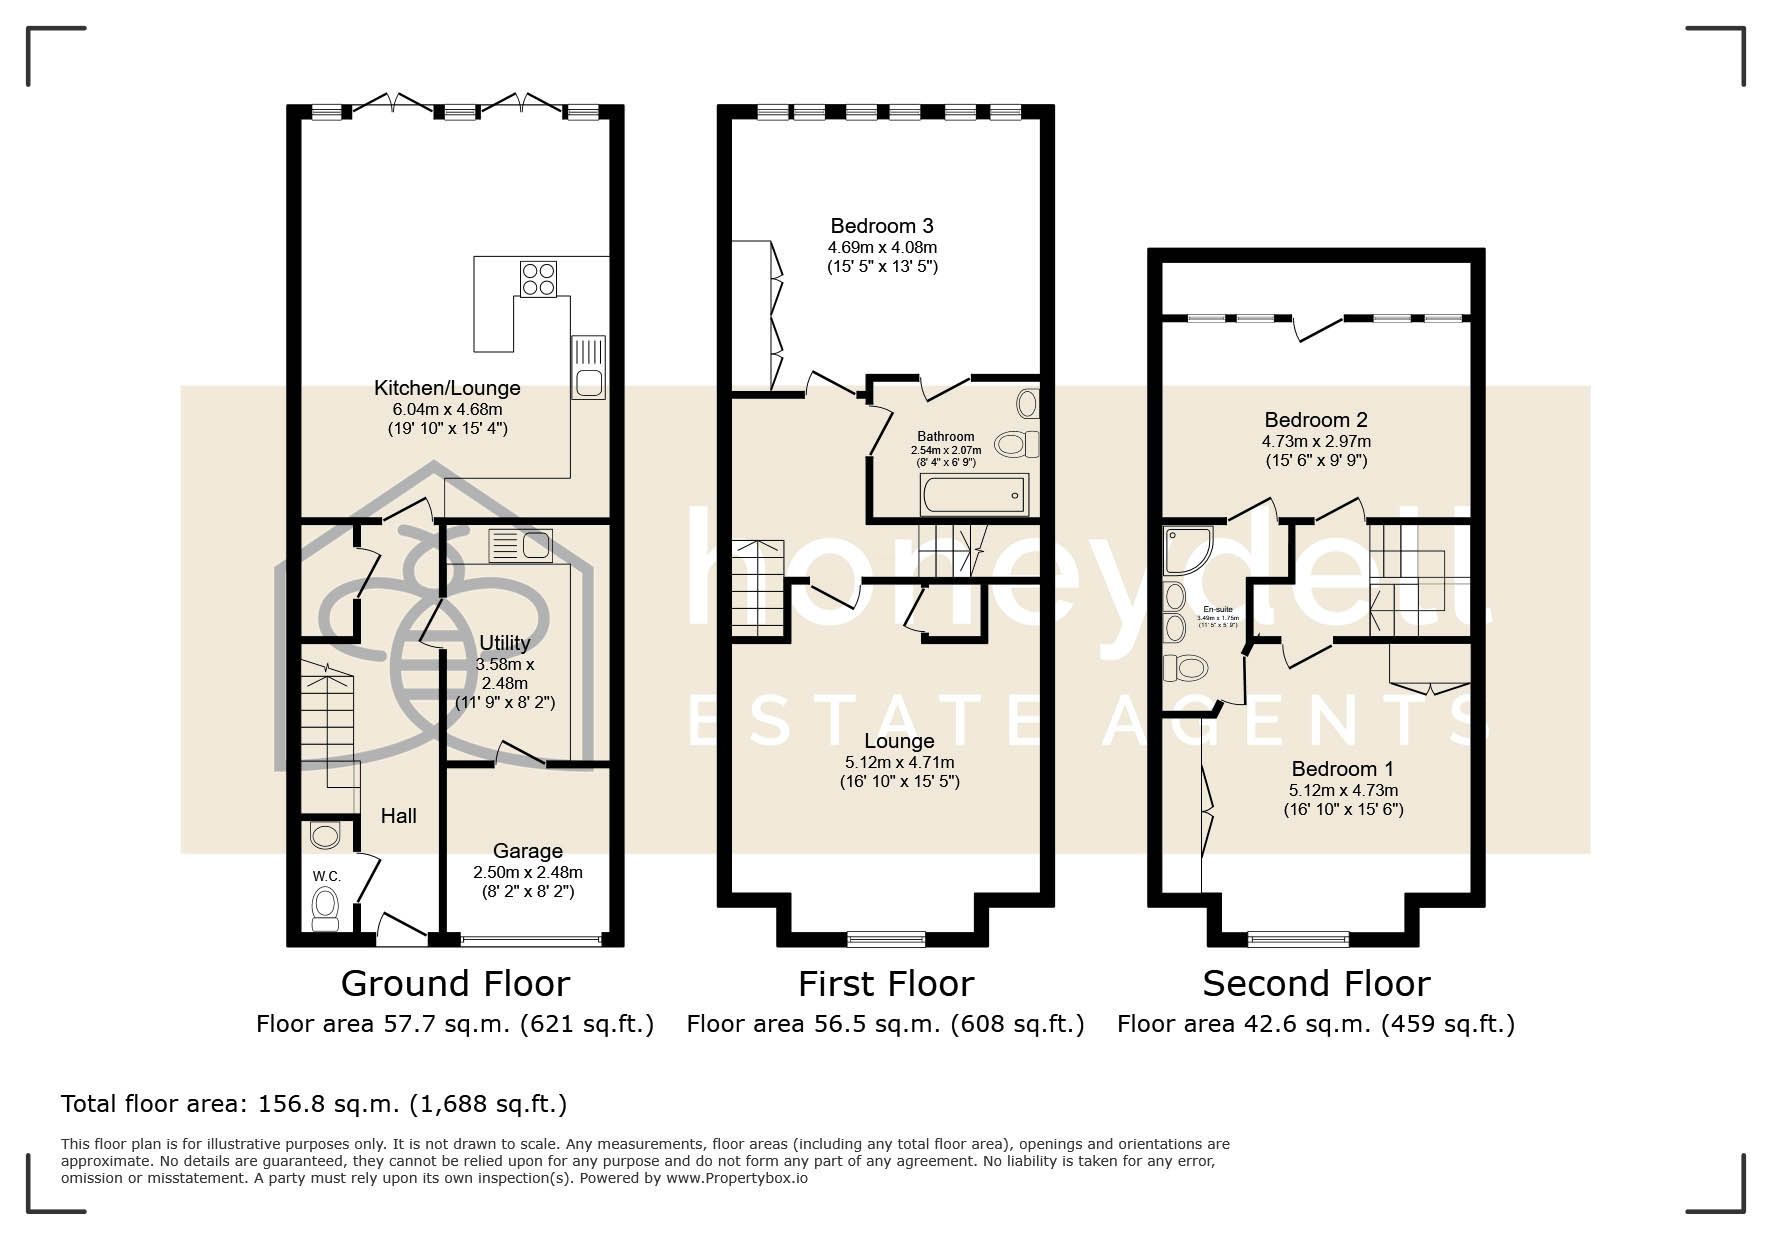
The ground floor boasts a stunning open-plan lounge/kitchen/diner with a seamless flow out to a generously sized, fully decked rear garden-ideal for entertaining or relaxing in the sun. The garage has been converted to a utility room at the rear and storage area to the front of the remaining garage space. A convenient downstairs WC completes the ground level.
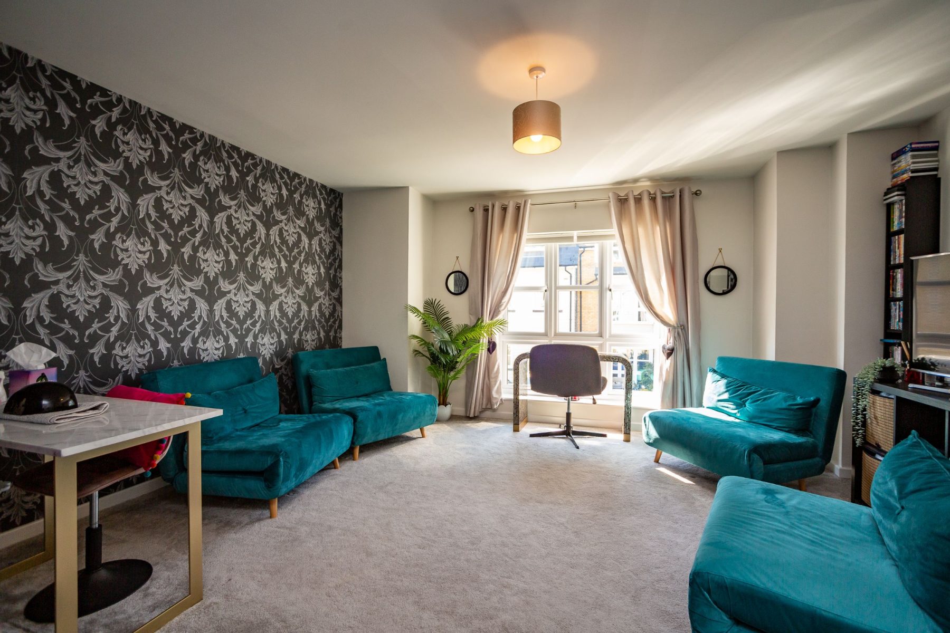
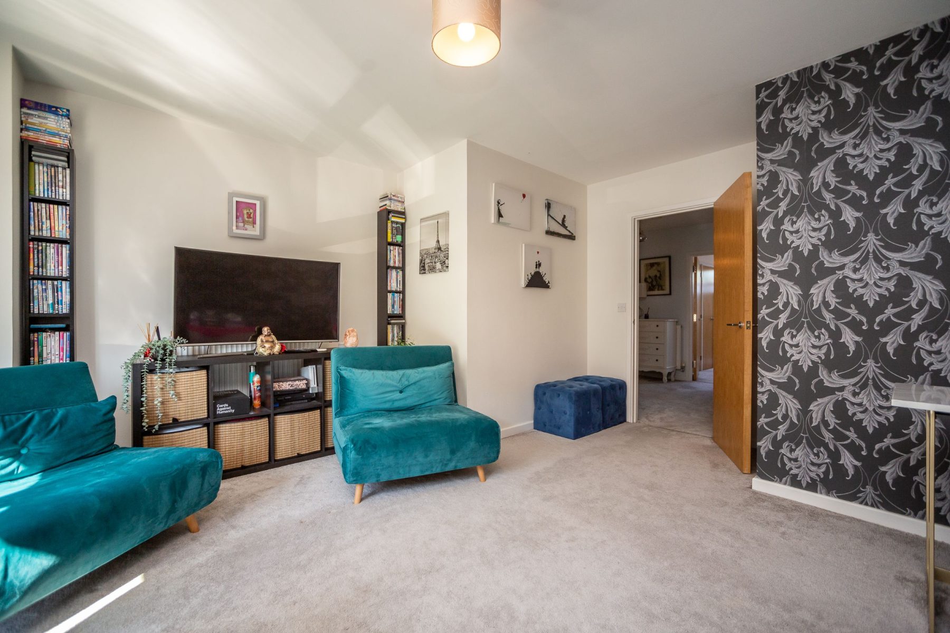
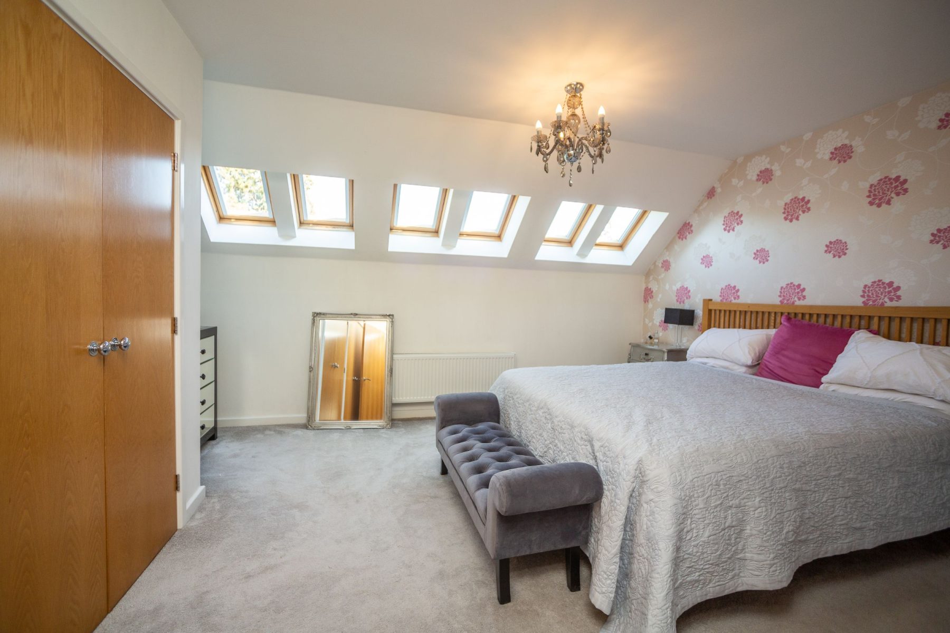
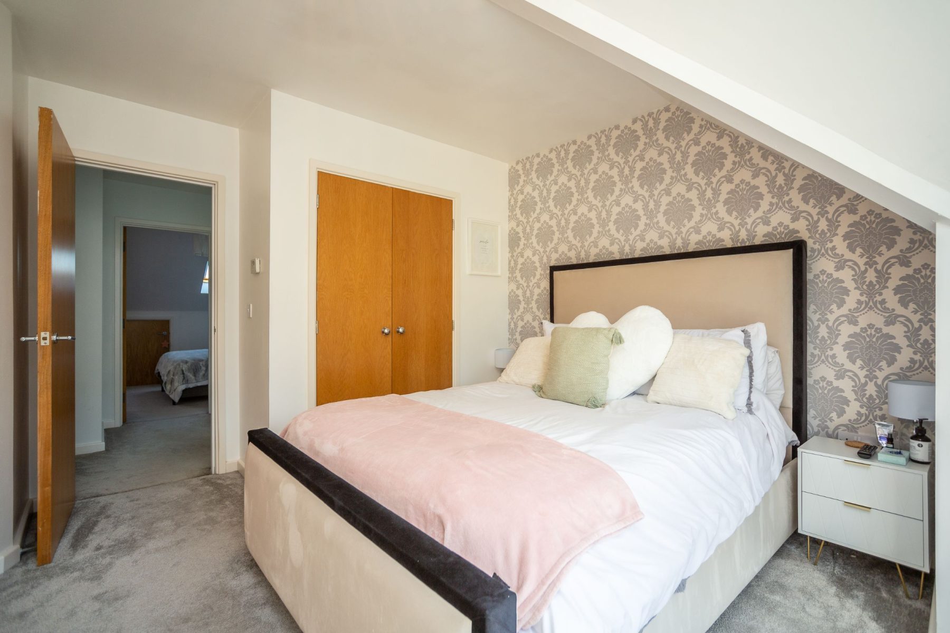
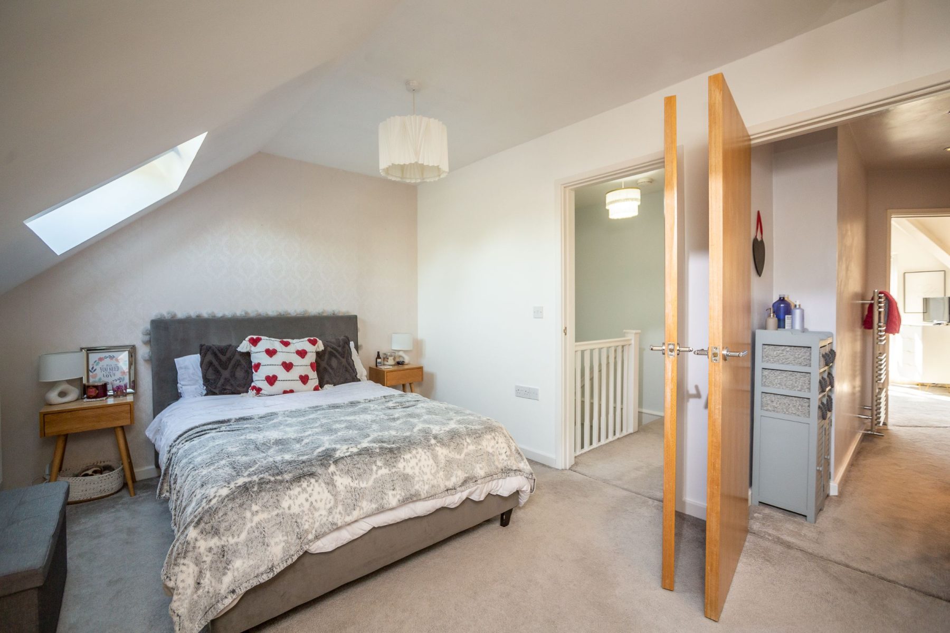
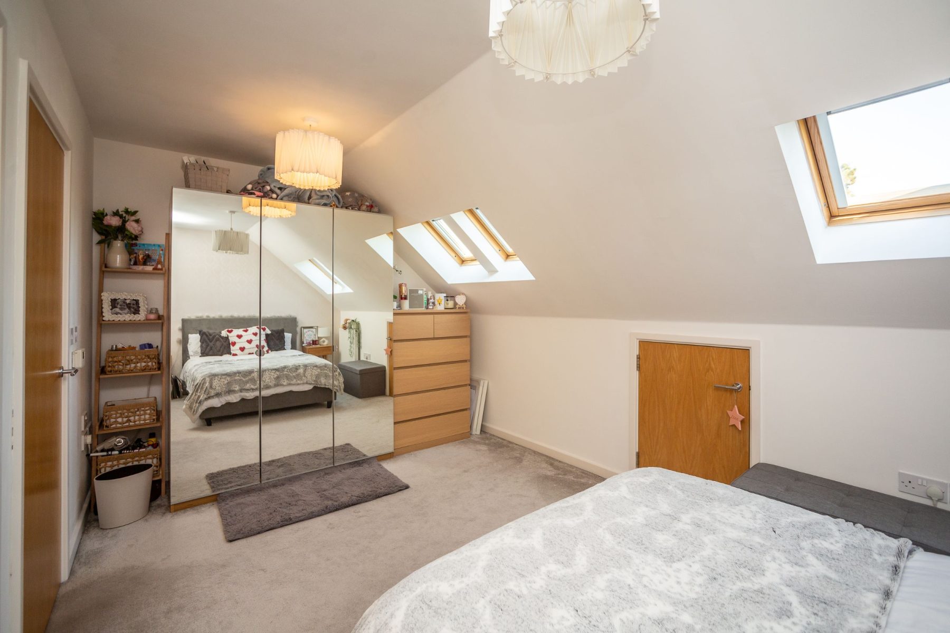
Upstairs, you'll find a large second lounge which offers additional versatility and could easily be used as a fourth bedroom, home office, or playroom. All three bedrooms are spacious doubles, each benefiting from excellent built-in storage.
Additional features include parking to the front and an allocated parking space.
Don't miss the opportunity to view this beautifully updated home in a sought-after, quiet location with easy access to Maidstone's shops, schools, and transport links.
Council Tax Band: E (Maidstone Borough Council )
Tenure: Freehold
Kitchen/lounge w: 4.57m x l: 5.79m (w: 15' x l: 19' )
Utility w: 2.44m x l: 3.35m (w: 8' x l: 11' )
Garage w: 2.44m x l: 2.44m (w: 8' x l: 8' )
Lounge w: 4.57m x l: 4.88m (w: 15' x l: 16' )
Bathroom w: 1.83m x l: 2.44m (w: 6' x l: 8' )
Bedroom 3 w: 3.96m x l: 4.57m (w: 13' x l: 15' )
Bedroom 2 w: 2.74m x l: 4.57m (w: 9' x l: 15' )
Bedroom 1 w: 4.57m x l: 4.88m (w: 15' x l: 16' )
En-suite w: 1.52m x l: 3.35m (w: 5' x l: 11' )